Meetings and event spaces: planning corporate or social events
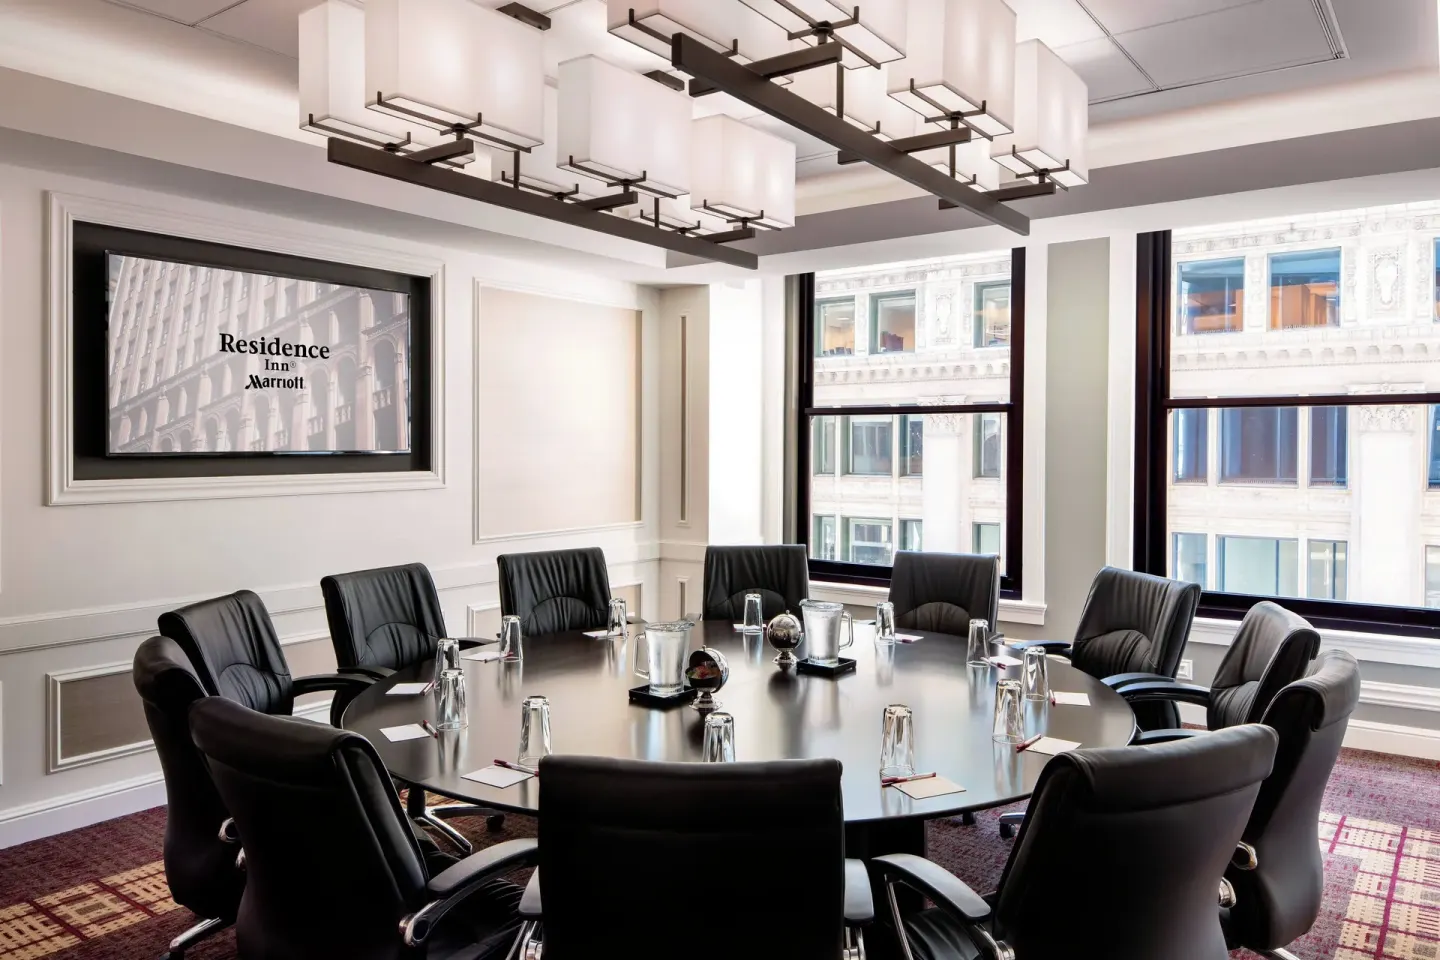
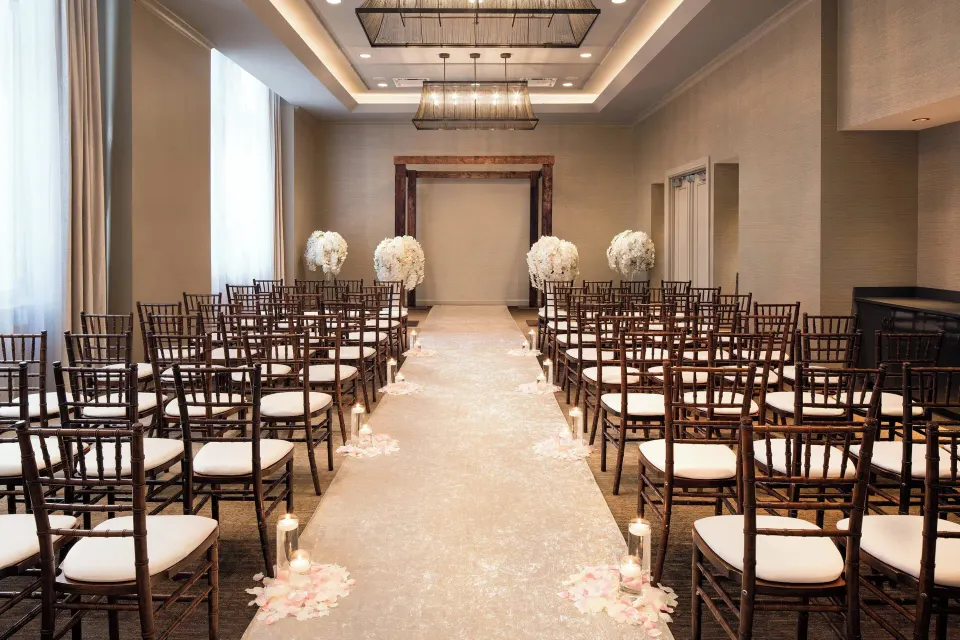
Residence Inn Chicago Downtown/Loop has a range of dedicated meeting and event spaces—from small boardrooms like Adams and Clark to large ballrooms such as Leander—plus on-site catering available through Roanoke Restaurant. Event planners can choose from 13 event rooms (total event space listed as 9,303 sq ft on Marriott’s meetings listing) and combine breakout rooms for flexible setups.
In this guide
- Overview: what the hotel offers for meetings and events
- Large rooms and ballrooms (Leander, LaSalle 1&2)
- Medium and small meeting rooms (Monroe, Daley, Madison)
- Boardrooms and executive spaces (Adams, Clark, McCormick Boardroom)
- Catering, AV and on-site services
- Logistics, accessibility, and neighborhood benefits
Overview: what the hotel offers for meetings and events
Residence Inn Chicago Downtown/Loop provides multiple event rooms and boardrooms across the historic Roanoke Building in the Loop, with meeting facilities intended for corporate meetings, conferences, and social events including weddings and receptions. Marriott’s event listing for the property notes 13 event rooms and a total of 9,303 sq ft of event space (third-party listings vary).
On-site food and beverage support is handled through Roanoke Restaurant (the hotel’s American restaurant and bar), and the property advertises wedding services as part of its events offering.
- Total event rooms listed on Marriott: 13
- Total event space listed on Marriott: 9,303 sq ft (third-party directories show other totals)
- On-site restaurant: Roanoke Restaurant (breakfast, lunch, dinner; reservations via OpenTable)
| Feature | What to expect |
|---|---|
| Support | On-site catering via Roanoke Restaurant; wedding services available |
| Event rooms | Range from small boardrooms to large ballroom Leander |
| Event count/space | 13 rooms; 9,303 sq ft per Marriott listing |
Large rooms and ballrooms (Leander, LaSalle 1&2)
The Leander is the hotel’s largest ballroom-style room, listed with a reception capacity of 250 guests and banquet capacity of 150; Marriott gives its dimensions as 25.0 x 74.0 x 14.0 ft (2,600 sq ft). LaSalle 1&2 is another large space (1,421 sq ft per a meeting directory) with flexible capacities for theater, banquet, classroom, and U-shape layouts.
These rooms are suitable for receptions, plenary sessions, larger conferences, and wedding ceremonies and receptions. Planners commonly combine adjacent breakout rooms for registration areas and prefunction spaces.
- Leander: reception capacity 250; banquet 150; listed at ~2,600 sq ft on Marriott
- LaSalle 1&2: listed at 1,421 sq ft with multiple layout options
- Use Leander for receptions and large meetings; LaSalle for medium-sized plenary or banquet events
| Room | Noted capacity/size |
|---|---|
| Leander | Reception 250; Banquet 150; ~2,600 sq ft (Marriott) |
| LaSalle 1&2 | ~1,421 sq ft; theater/classroom/banquet layout options |
Medium and small meeting rooms (Monroe, Daley, Madison)
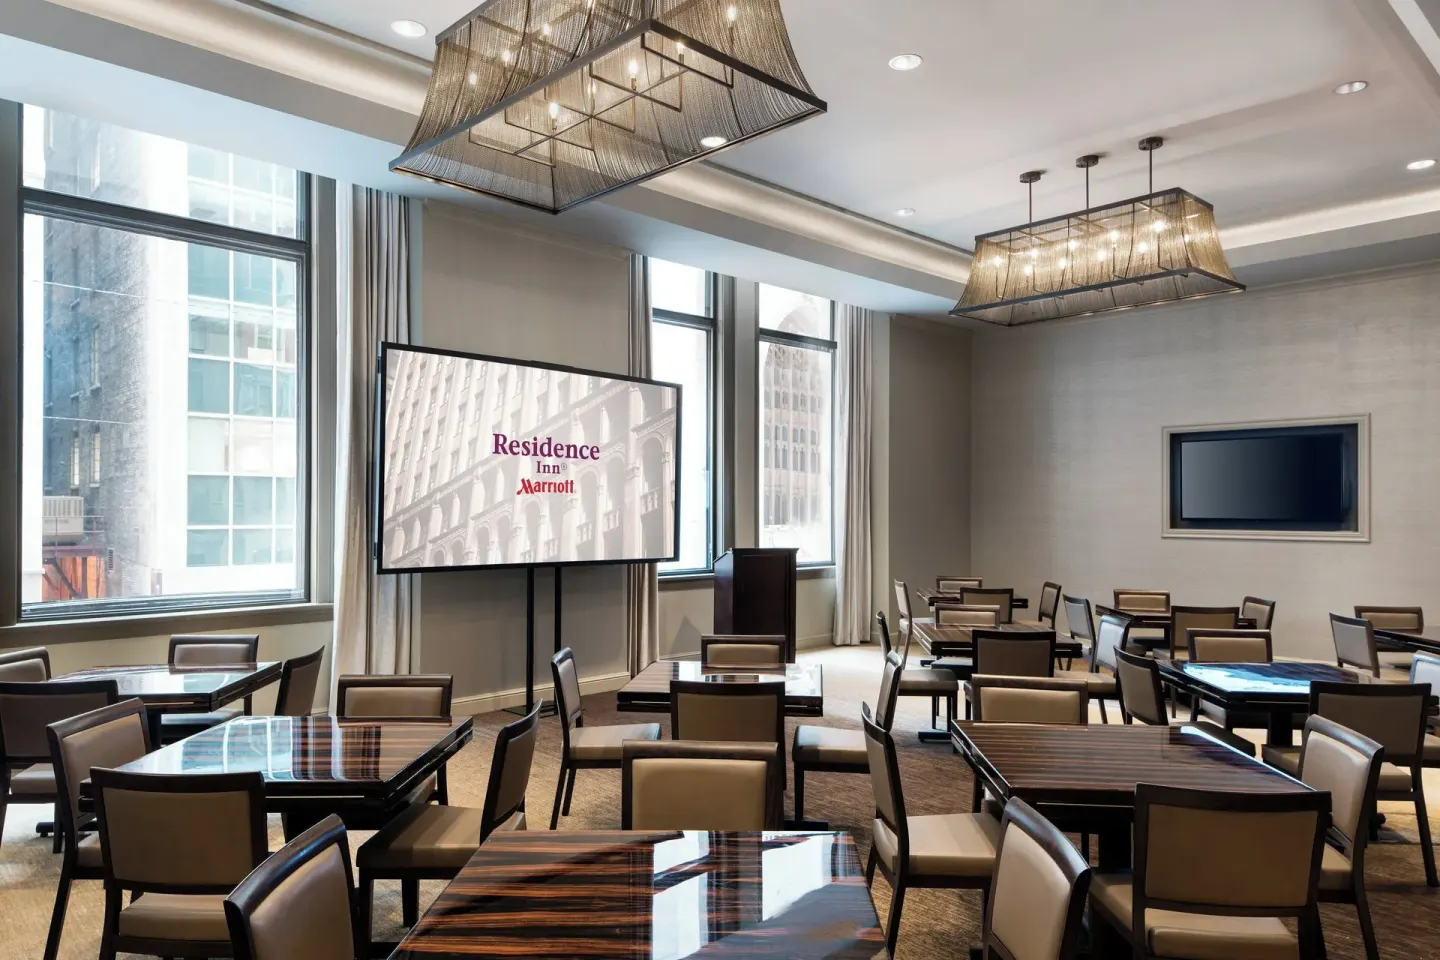
For mid-size meetings and breakout sessions the hotel lists rooms such as Monroe 1&2 (about 1,250 sq ft) and Daley 1&2 (about 1,104 sq ft). Madison is commonly used for smaller conferences and presentations at approximately 1,100 sq ft with capacities around 80 theater-style.
These rooms work well for training, workshops, product demos, and family-event receptions. Room configurations can be set classroom-style, U-shape, theater, or banquet depending on the space and the planner’s needs.
- Monroe 1&2: ~1,250 sq ft (theater and banquet options listed)
- Daley 1&2: ~1,104 sq ft (theater capacity noted in directories)
- Madison: ~1,100 sq ft; theater capacity ~80
| Room | Common uses/capacities |
|---|---|
| Monroe 1&2 | Training, mid-size meetings (theater ~110) |
| Daley 1&2 | Workshops or breakout sessions (theater ~90) |
| Madison | Small conferences, presentations (theater ~80) |
Boardrooms and executive spaces (Adams, Clark, McCormick Boardroom)
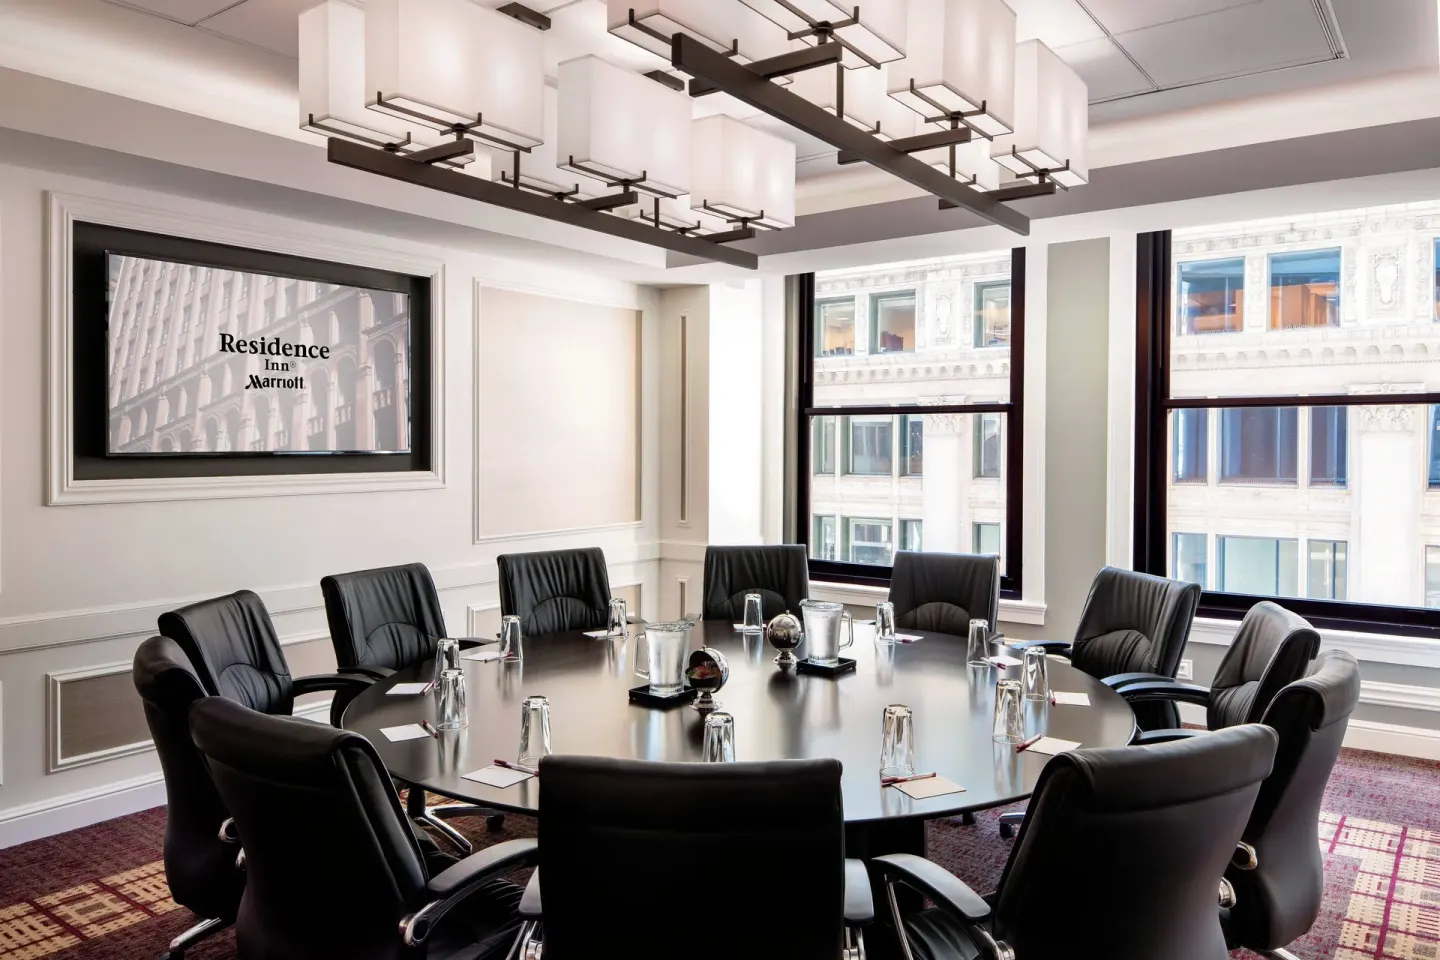
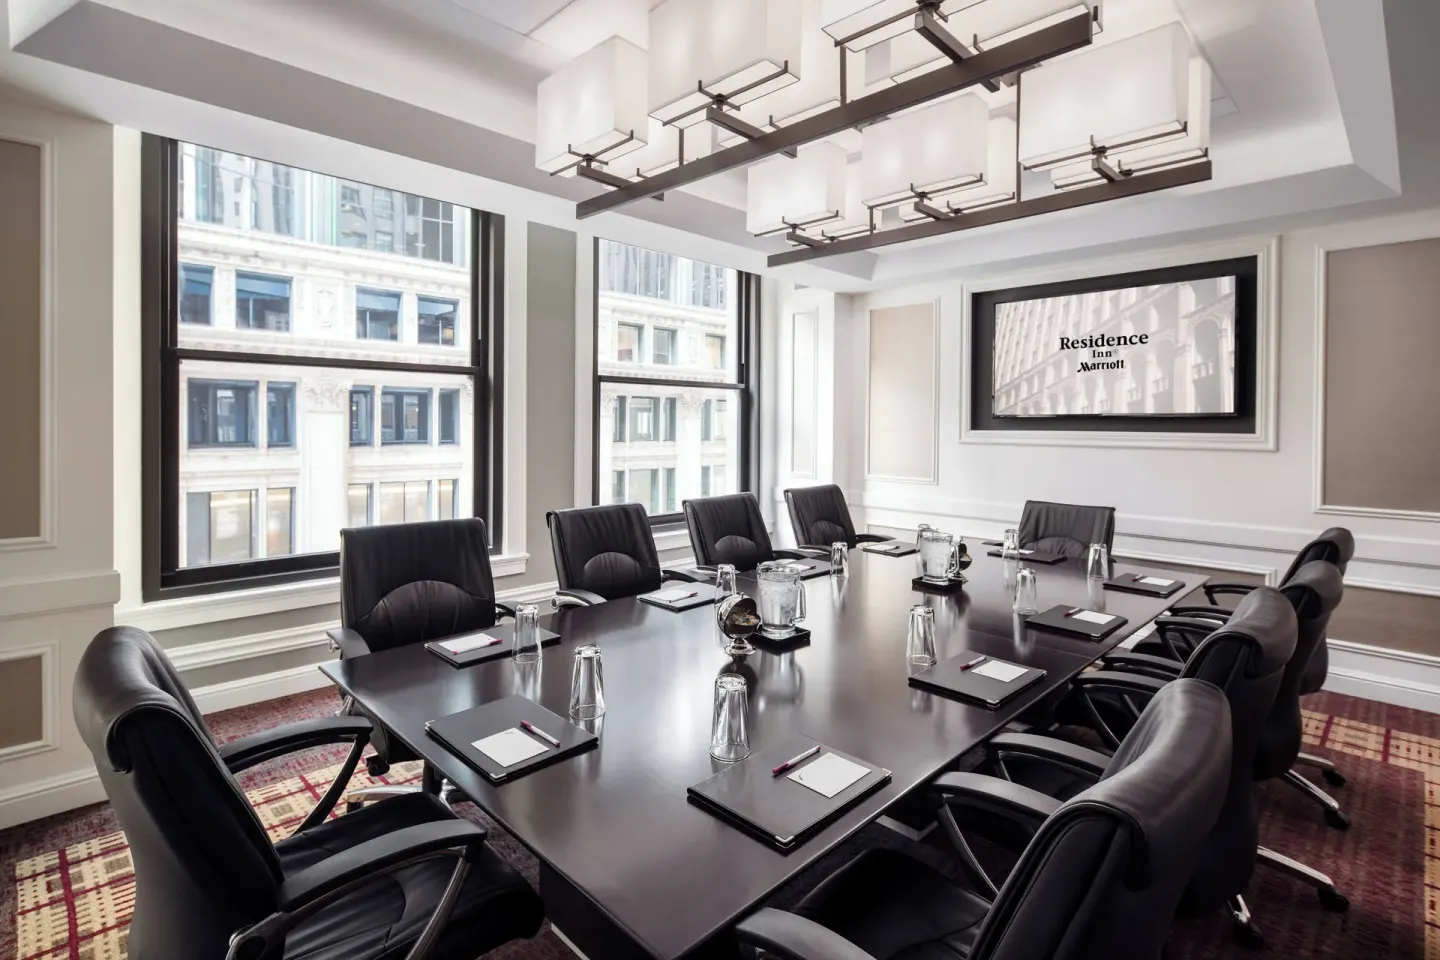
If you need private meetings, the property lists smaller boardroom-style spaces: Adams (330 sq ft, capacity around 10), Clark (360 sq ft, capacity around 12), and McCormick Boardroom (570 sq ft, capacity around 14) with a prefunction area. These rooms are intended for executive sessions, interviews, and small committee meetings.
Boardrooms typically come set with a single large table and audiovisual hookups on request; contact the hotel to confirm AV specifics, internet needs, and room setup options.
- Adams Venue: boardroom-style, ~330 sq ft (capacity ~10)
- Clark Venue: fixed boardroom, ~360 sq ft (capacity ~12)
- McCormick Boardroom Venue: ~570 sq ft with prefunction area (capacity ~14)
| Boardroom | Typical capacity |
|---|---|
| Adams | ~10 |
| Clark | ~12 |
| McCormick Boardroom | ~14 |
Catering, AV and on-site services
On-site food and beverage support is available through Roanoke Restaurant, which serves American cuisine and can handle meals for events; the restaurant also operates as the hotel bar and accepts reservations. For wedding-related meals and receptions planners often coordinate directly with the hotel’s events team and Roanoke Restaurant.
Marriott’s event listings report standard meeting services, but the exact AV inventory, rental costs, and menu pricing are not listed in the public facts here. Planners should request a current events packet from the hotel to confirm AV equipment, microphone/projector availability, Wi‑Fi provisioning for event attendees, and catering menus.
- On-site dining: Roanoke Restaurant (reservations via OpenTable or phone)
- Ask the hotel for a current events packet for menus, AV, and contract details
- Confirm whether in-room Wi‑Fi is complimentary for your guests or if direct-booking benefits apply
| Service | What to confirm with the hotel |
|---|---|
| Catering | Menus, dietary options, plated vs. buffet, pricing |
| AV | Projector, screen, microphones, technical support |
| Internet | Event Wi‑Fi speeds, guest access, any fees |
Logistics, accessibility, and neighborhood benefits
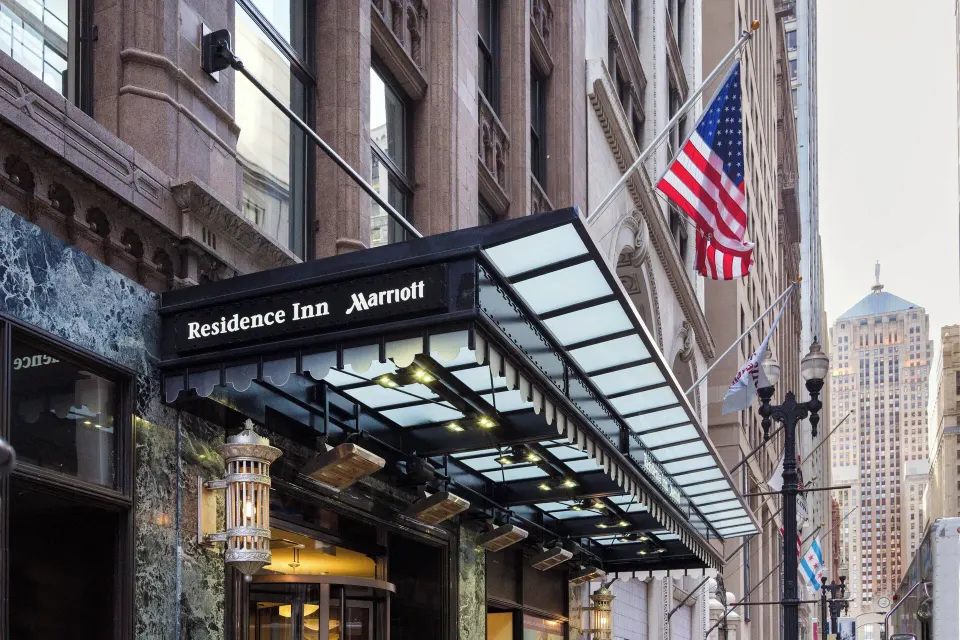
Residence Inn Chicago Downtown/Loop sits at 11 S LaSalle St in the Loop, inside the historic Roanoke Building, one block from CIBC Theatre and within easy walking distance of Willis Tower, Millennium Park, the Art Institute, and the Chicago Riverwalk. This downtown location simplifies transit for attendees arriving by CTA, Metra, or intercity rail; LaSalle Street Station and Union Station are close by.
The property advertises accessible features such as wheelchair-accessible public areas and an accessible fitness center, and it lists accessible event options and mobility/hearing-accessible suite types among its rooms. For parking, Marriott lists ‘No Self Park’ and names a nearby garage at 172 W. Chicago; local valet options are reported on third-party sites but availability and rates should be confirmed in advance.
- Address: 11 S LaSalle St, Chicago, IL 60603 (Roanoke Building)
- Nearby: one block from CIBC Theatre; walkable to Willis Tower and Millennium Park
- Accessibility: accessible paths of travel, accessible fitness center, and accessible suites available
| Transit/parking | Notes |
|---|---|
| Public transit | Close to CTA lines; LaSalle Street Station and Union Station within walking distance |
| Parking | Marriott notes no self-park; nearest garage listed as 172 W. Chicago; confirm valet options |
| Accessibility | Accessible public areas and accessible suite types listed |